Getting a bedroom layout right is more about logic than instinct. Start with the largest piece of furniture, work outward from there, keep walking routes clear and only add pieces once the essentials are settled. Done in the right order, even a small bedroom can feel calm, functional and genuinely spacious.

This guide covers bedroom layout ideas for all room sizes and shapes - from small bedroom layouts where every centimetre counts, to larger rooms where the challenge is creating zones rather than just fitting things in.

Arrange a bedroom layout

Bedroom Layout Ideas by Room Shape

Every room is different, but most bedrooms fall into one of a few broad shapes and each calls for a slightly different approach.

Types of bedroom SHAPES AND LAYOUTS

Square Bedroom Layout Ideas

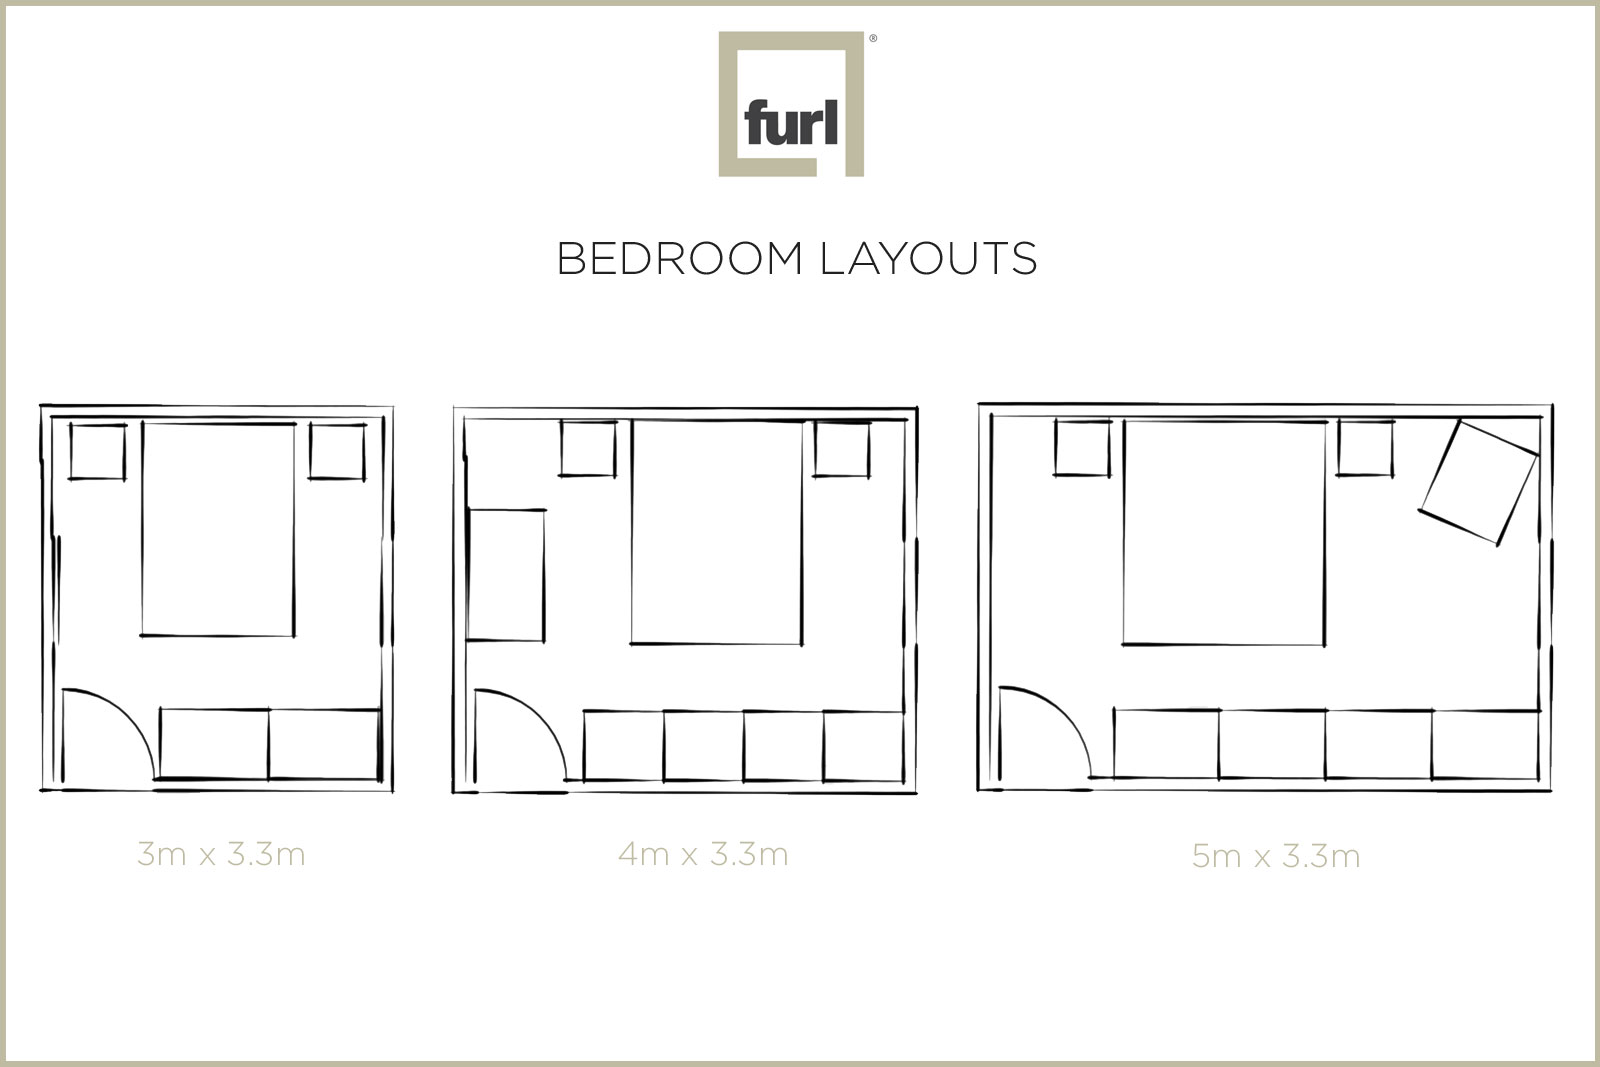
Square rooms are the most straightforward. Place the bed in the centre of the longest uninterrupted wall, usually opposite the door, with matching bedside tables either side to create symmetry. 

Symmetry is your friend in a square room: it makes the space feel balanced and deliberate rather than furniture placed wherever it happened to fit.

If the room is small, avoid pushing the bed into a corner. It makes one side inaccessible and tends to make the room feel more cramped rather than less. A low-profile bed frame or a storage bed with a compact footprint lets you keep the central placement without sacrificing floor space.

Rectangular Bedroom Layout Ideas

Longer, narrower rooms give you more to work with. If the room is wide enough, place the bed on the shorter wall so the length of the room is available for wardrobes and other furniture. In a longer room, you can often create two distinct zones - a sleeping area at one end and a dressing or seating area at the other.

Avoid placing the bed lengthways along the long wall in a narrow room as it blocks the natural flow of movement and tends to make the space feel like a corridor.

Bedroom Layouts for L-shaped and Awkward Rooms

L-shaped rooms, rooms with chimney breasts, alcoves or sloped ceilings each have their own quirks but the principle is the same. Work with the architecture rather than against it. Alcoves are natural homes for shelving or wardrobes, a chimney breast can anchor the bed position, and fitted furniture is worth considering in rooms with irregular shapes, as it can be tailored to recesses and odd angles that freestanding pieces simply can't fill.

Whatever the shape, the starting point is always the same: position the bed first, then everything else follows.

Where to position the bed

The bed is the largest piece of furniture in the room, so it gets positioned first and everything else slots around it. The best starting position is usually with the headboard against the wall opposite the door. 

A few rules of thumb:

  • Don't place the bed under a window. Draughts, condensation, and early morning light all make this uncomfortable in practice, even if it looks fine on a floor plan.
  • Keep radiators clear. A bed pushed directly against a radiator blocks heat circulation and can damage the frame or mattress over time.
  • If you have a view worth waking up to, orient the bed so you can see it from the pillow.
  • In smaller rooms, a lower bed frame creates the visual impression of more space without changing the actual footprint.

Once the bed position is fixed, you can start working out where everything else goes.

Where to position the bed
Where to position the furniture

Where to position the furniture

Bedside Tables

Work out whether you have space for one on each side, or just one, or whether a floating shelf is a better option than a freestanding piece. A floating shelf takes up zero floor space, which can make a real difference in a tighter room. If you do have floor-standing bedside tables with drawers, leave enough clearance so the duvet doesn't catch when they're opened.

Wardrobes

The standard wardrobe depth is 60cm - with doors and backboard, most end up around 63cm deep. Don't just account for the depth, remember to account for the door swing too. In a narrow room, sliding doors may be the only viable option to avoid the wardrobe doors clashing with the bed or eating into your walkway.

Secondary Furniture

Wash baskets, blanket boxes, a bay window seat - these fill leftover space rather than dictate the layout. A bay window, if you have one, is a natural spot for a blanket box: it uses architectural space that's often left empty and keeps bulkier items out of the main floor area.

Bedroom Layout Do’s and Don’ts

Do make sure you leave some room between a bedside table and the bed. Lots of people measure everything in one long line and forget that you won’t want furniture totally touching each other. We’d recommend a minimum of 10cm between a bedside and a bed. But if you have drawers, think about leaving more room so that the duvet doesn’t get caught up in the drawers.

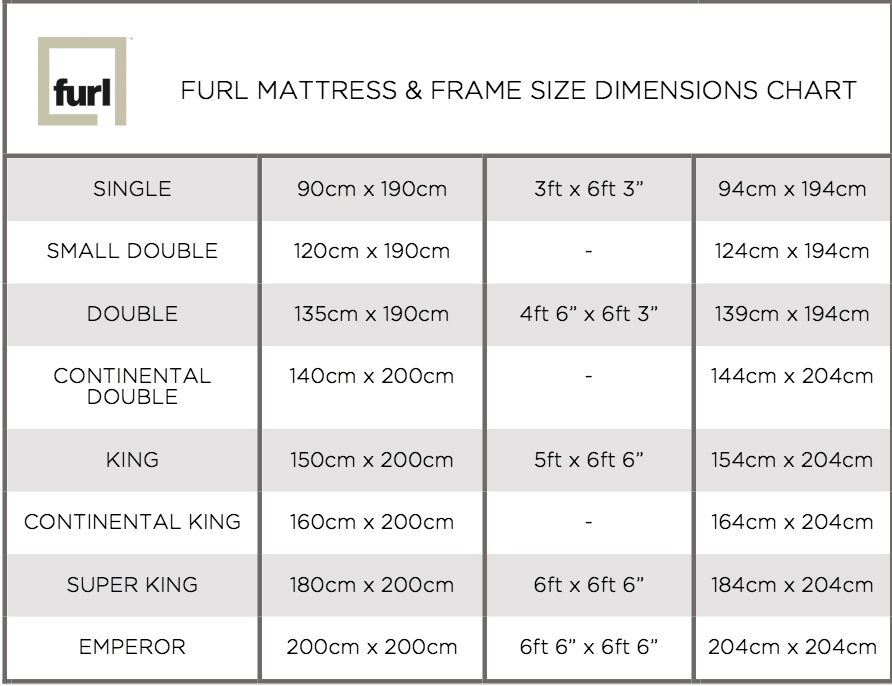
Don’t just assume that a King Size bed will fit into your room. Spaces are getting smaller and so you need to make sure that you definitely measure the bed in the room before ordering. (The great thing about our storage beds is that the frames are tiny – so you might actually be able to fit the bigger bed in after all).

Do make sure that there is at least 50cm between the end of the bed and the wall. If you have wardrobes at the end of the bed with opening doors, you might need even more space at the bed end so that you can still open the wardrobe doors and walk around them.

Don’t always think that you have to have a headboard. Yes the look aesthetically pleasing, and if you can fit one great. But unfortunately lots of rooms are just too small for them. Paint a section of wall to give the illusion of a headboard, or get some really big cushions to put behind your pillows.

Don’t fill the room too full with furniture. You want your bedroom to feel relaxing, and although you might need as much storage space as you can get. Try not to completely fill your bedroom. You can always add more later if you really need to.

Do what you want to do, and what makes you feel happy. This is your bedroom, and you want it to be your sanctuary, not what a magazine tells you it should look like.

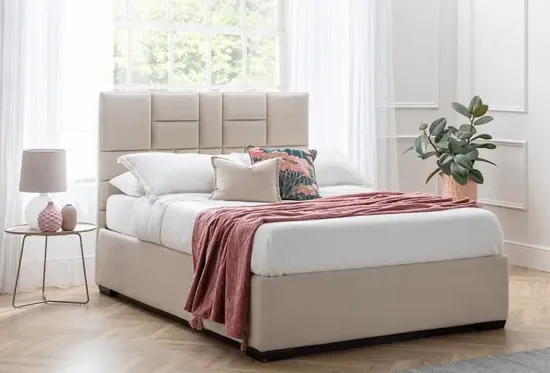
Bedroom Layout
Quick Tips for Small Bedrooms

Small Bedroom Layout Ideas

Small bedroom layouts need a slightly different mindset. The goal isn't just to fit everything in, it's to create a room that feels considered and calm. A few techniques make a consistent difference.

Choose Lower Bed Frames

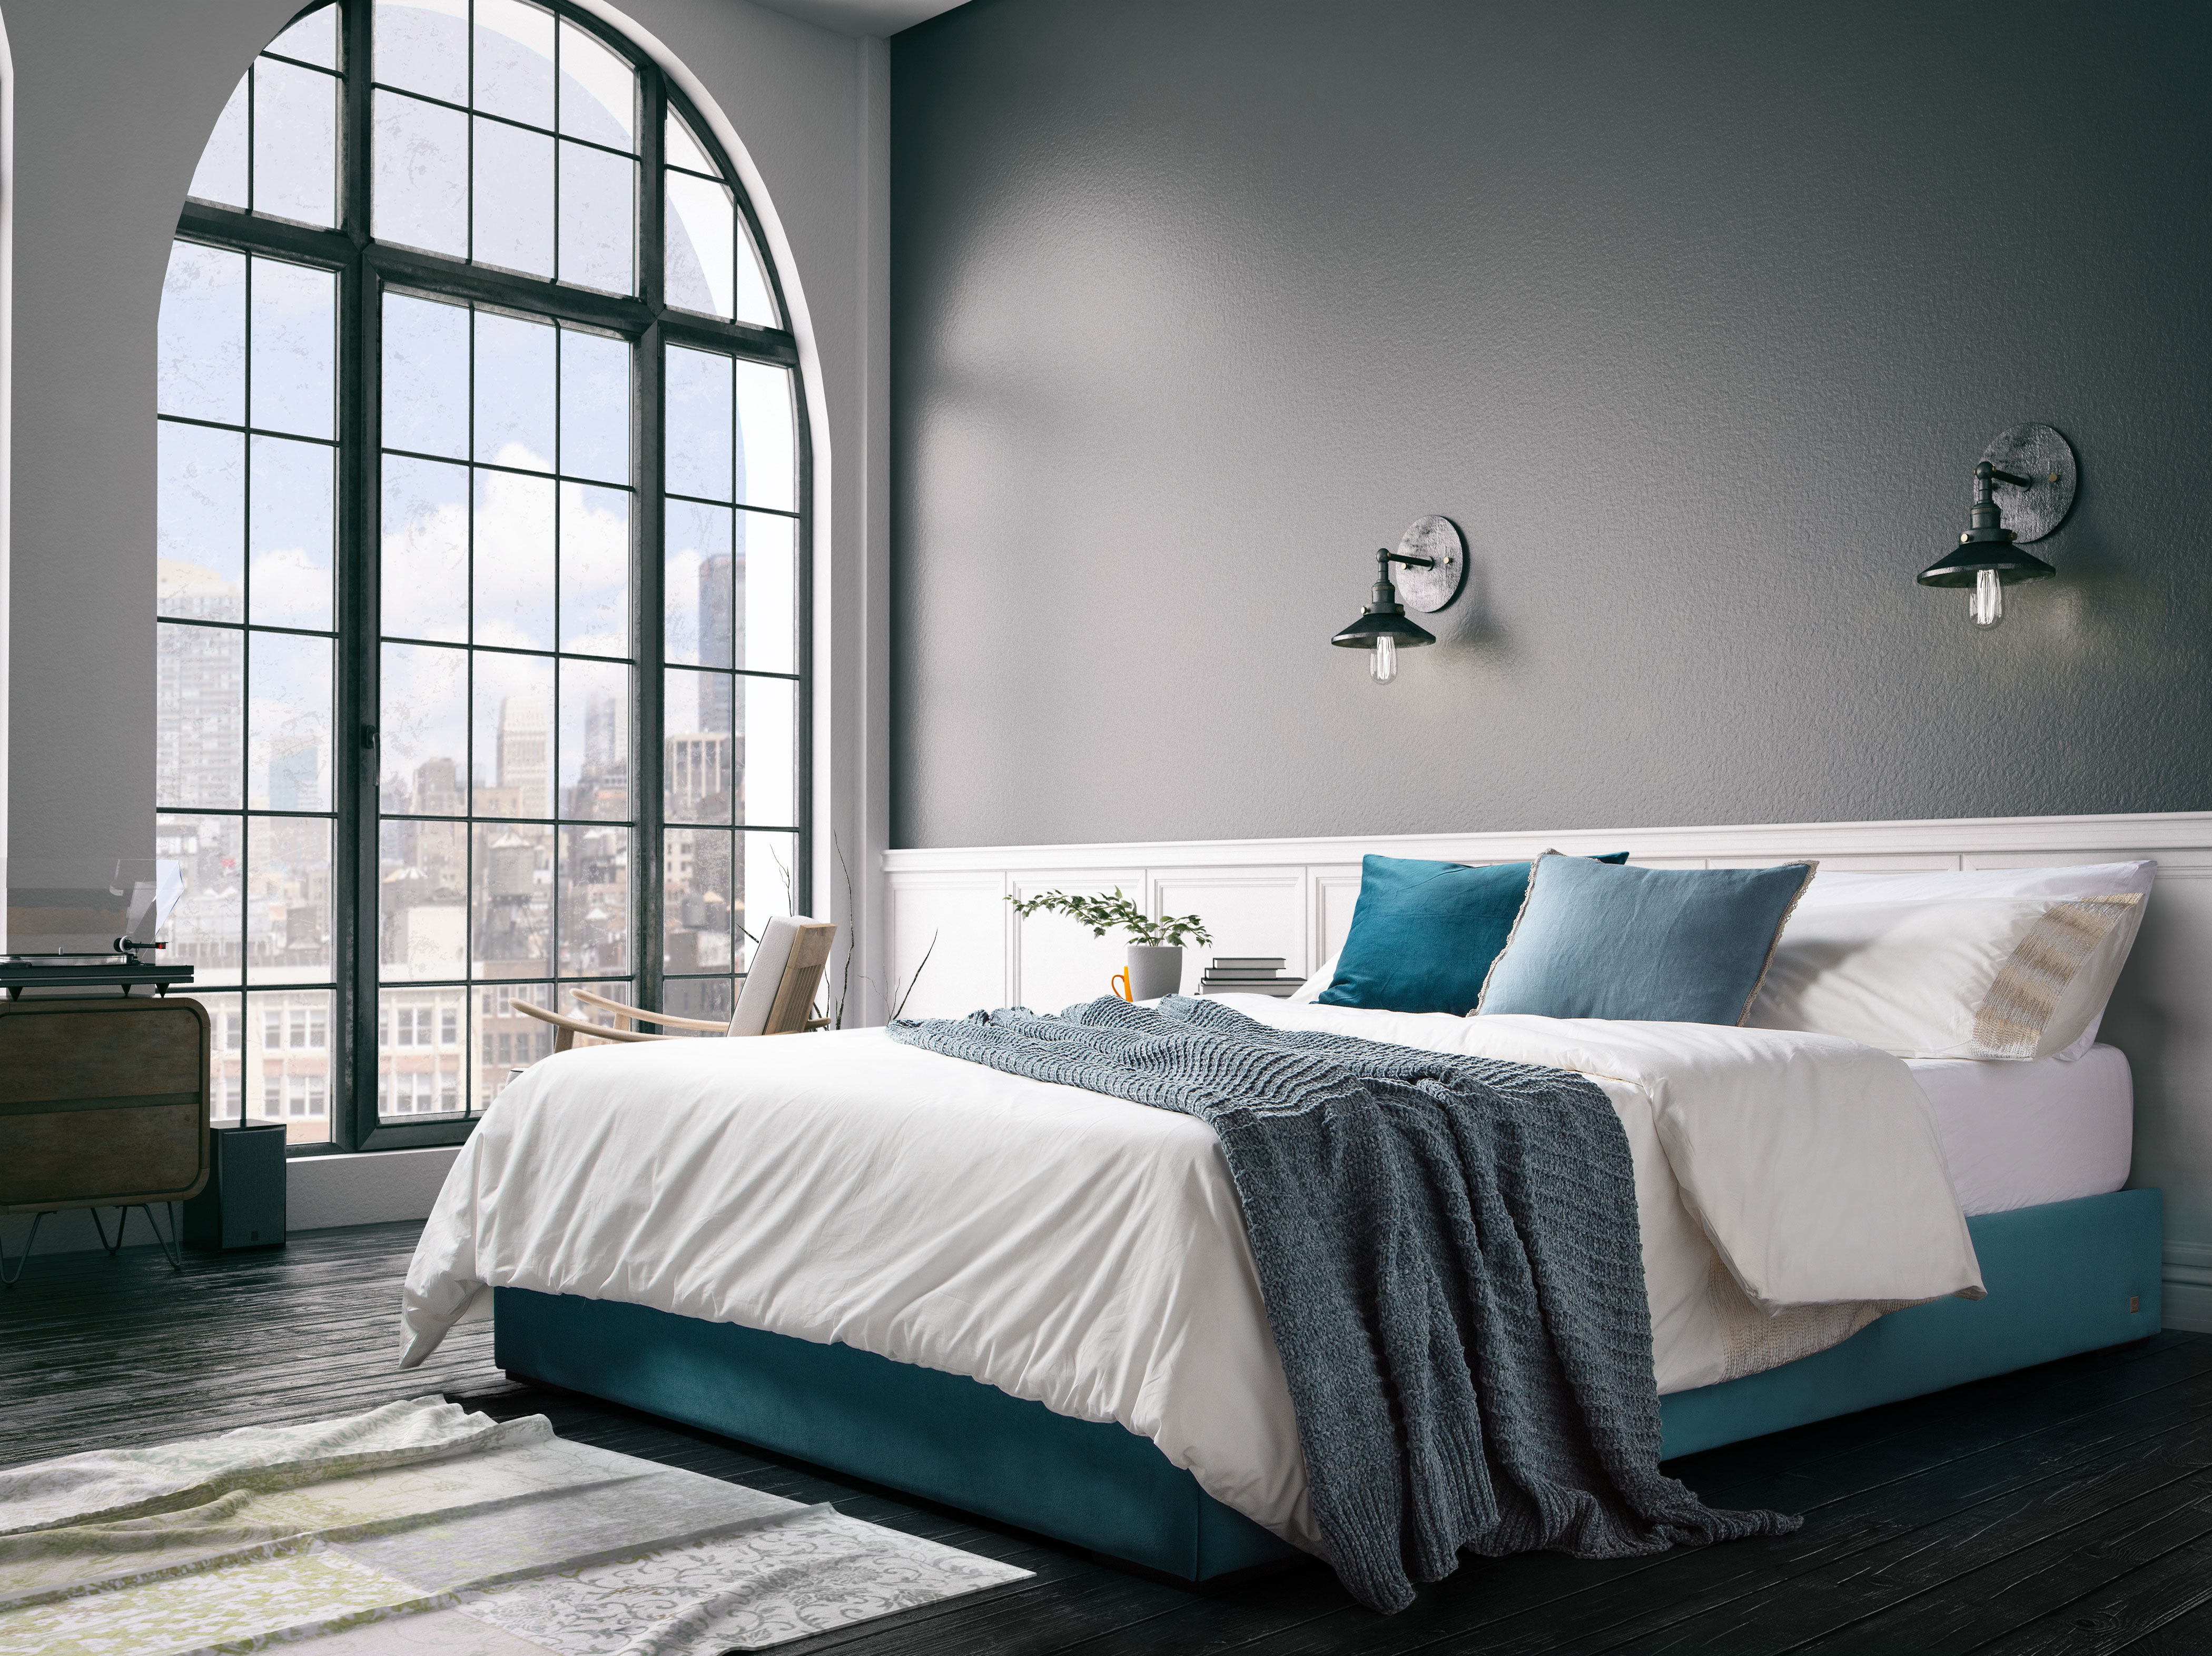
Lower bed frames give the visual impression of more space because they lower the centre of gravity in the room and make the ceiling feel higher. If your bedroom feels tight, a lower-profile frame is one of the quickest changes you can make.

Furl's Low Bed was designed specifically for this: a minimal-profile frame with 22cm of underbed storage, so you get the spacious feel without losing anywhere to put things.

Use the Walls

Vertical space is underused in most bedrooms. Wall-mounted shelving, floating bedside tables, and tall rather than wide wardrobes all move storage off the floor and free up the circulation space that makes a room breathable. If you need to choose between a wide chest of drawers and a tall one, the tall one almost always works better in a small room.

Light Colours and Mirrors

Light colours on the walls amplify natural light and make any room feel larger. Warmer neutrals tend to work particularly well in bedrooms - Farrow & Ball's Shadow White or Purbeck Stone give depth without making the space feel heavy.

A single large mirror, placed to reflect a window or light source, visually doubles the sense of space. One large mirror is more effective than several small ones and positioning matters. A mirror that reflects the window brings light deep into the room.

Rethink the Bedside Table

In a small bedroom, floor-standing bedside tables can eat into the circulation space you need on either side of the bed. A wall-mounted shelf or a sconce with a built-in shelf replaces the table entirely, keeping the floor clear and making the room feel less cluttered.

Sliding Wardrobe Doors

In a room where space is tight, standard wardrobe doors that swing outward can make large sections of floor unusable whenever they're open. Sliding doors eliminate that dead zone entirely.

Bedroom Layout Inspiration and Style Ideas

A few style directions that tend to work particularly well for bedroom styling include:

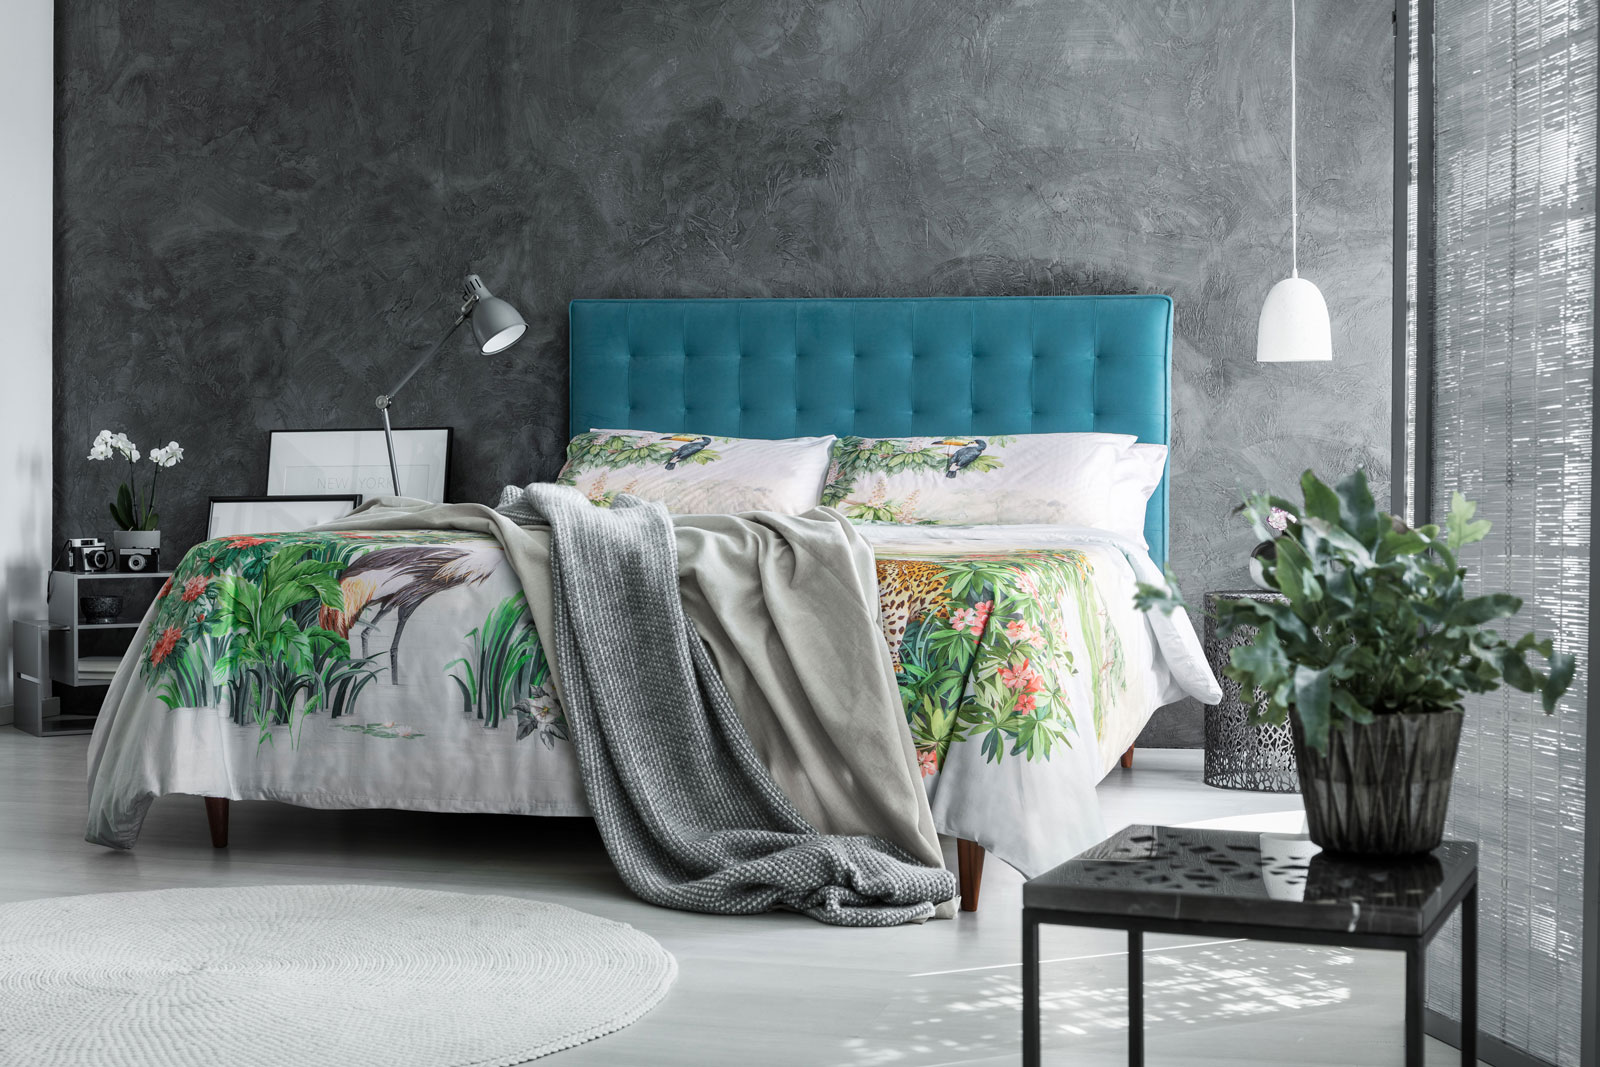
  • Rustic chic - White linen bedding, window shutters, a distressed wooden dressing table. Keep the palette neutral and let texture do the work.
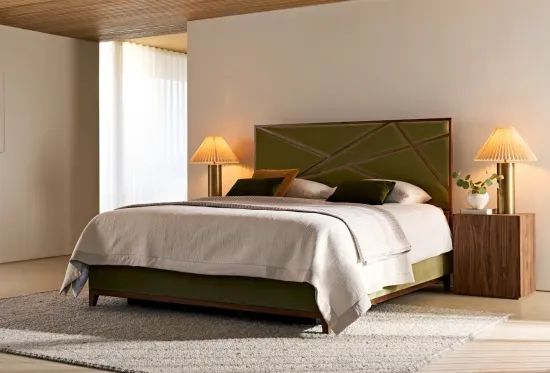
  • Retro - A dark leather or boucle bed frame, walnut furniture, touches of brass hardware. Fewer, bolder pieces rather than lots of smaller ones.
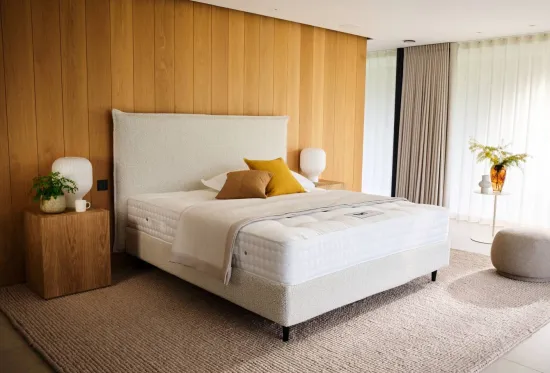
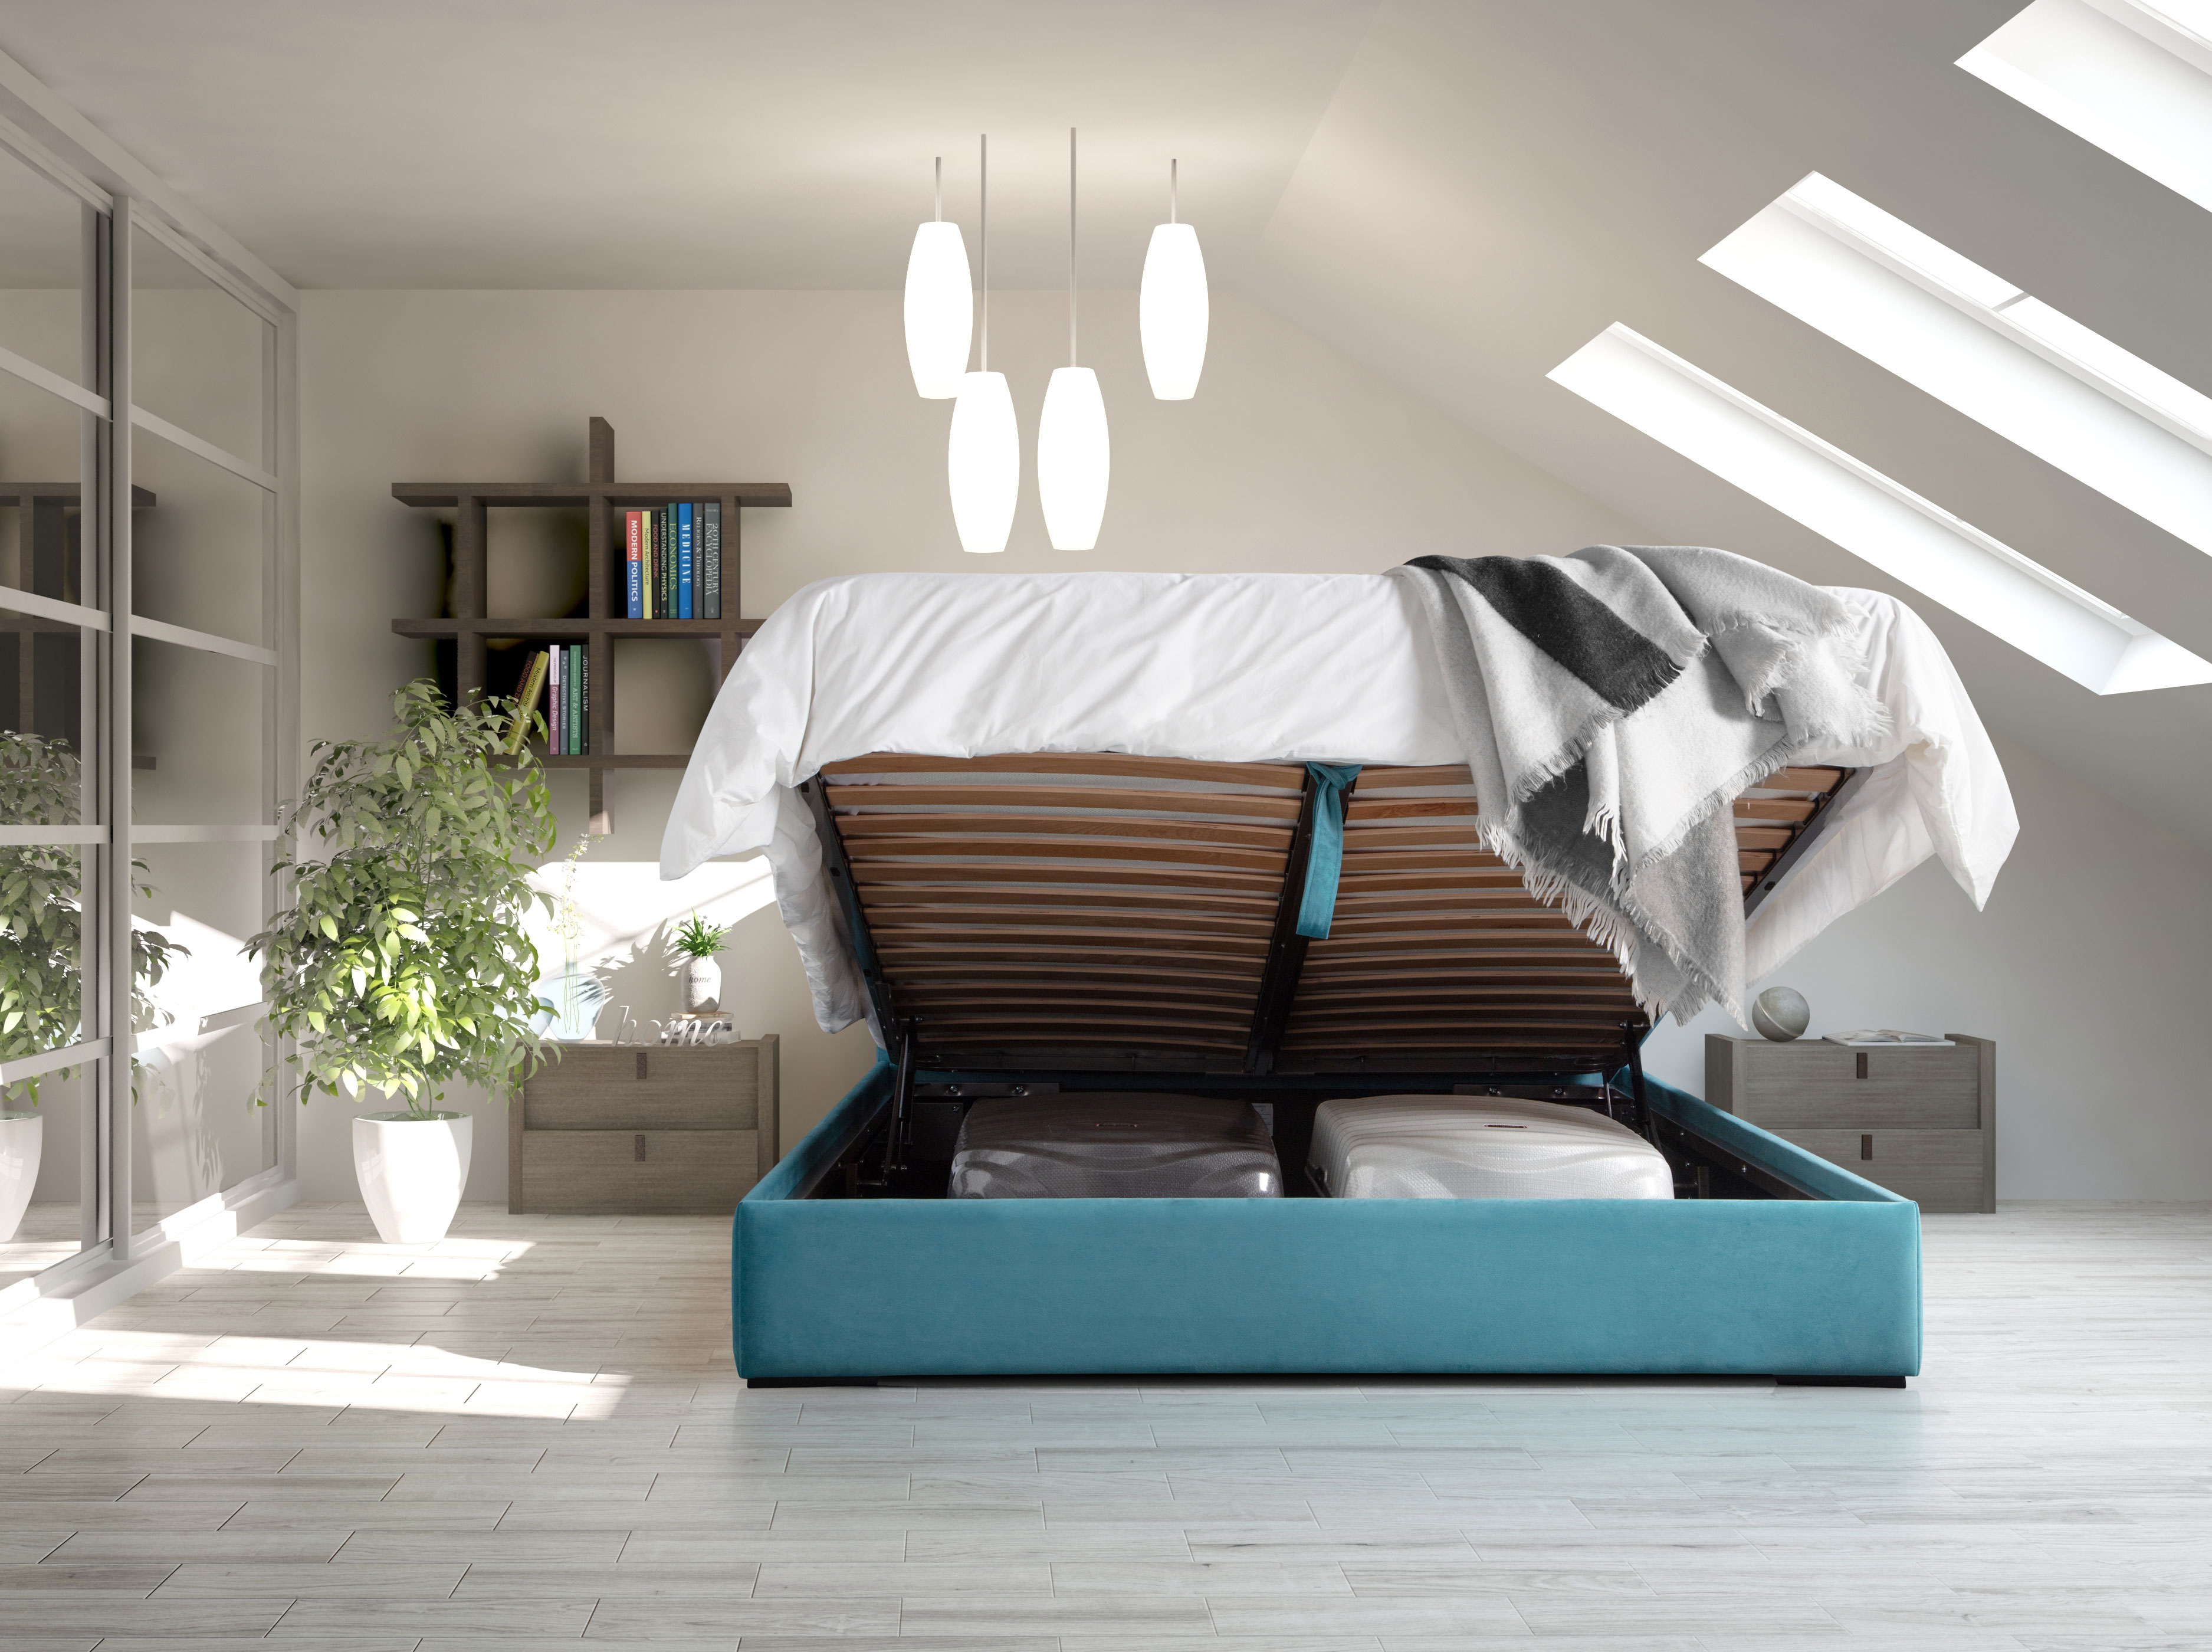
  • Calm minimalism - This is where a storage bed earns its place most clearly. A completely uncluttered floor, a low-profile frame, bedside surfaces kept clear. The less you can see, the more spacious the room feels and the calmer it is to sleep in.

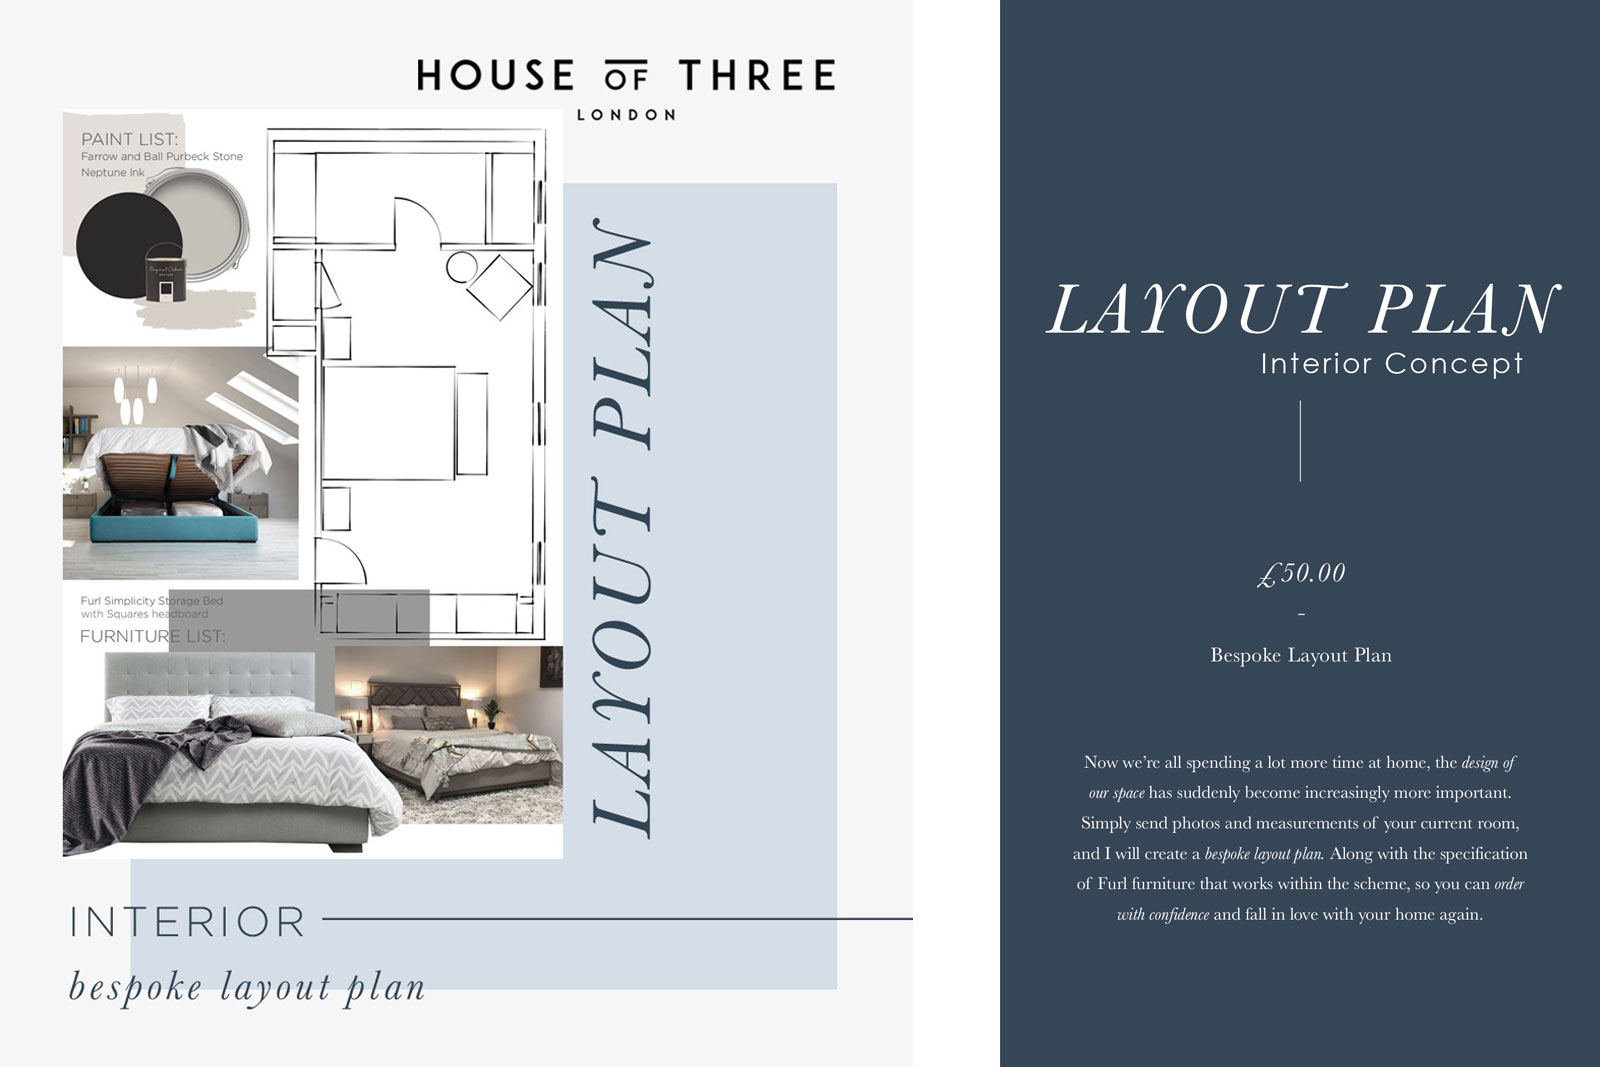
If you'd like help planning your specific layout before ordering, our team can help in person at one of our showrooms.

Inspiration and Style Ideas

Need Help with Your Bedroom Layout?

If you're working through a bedroom layout challenge, our team can help. Visit one of our showrooms in Swiss Cottage, Fulham, or the Barbican to talk through your space in person.

Our storage bed range is a practical starting point for most small bedroom layouts. Browse the full range online.